


Bought with Anthony H Lam • Redfin Corporation
$1,067,500
$1,050,000
1.7%For more information regarding the value of a property, please contact us for a free consultation.
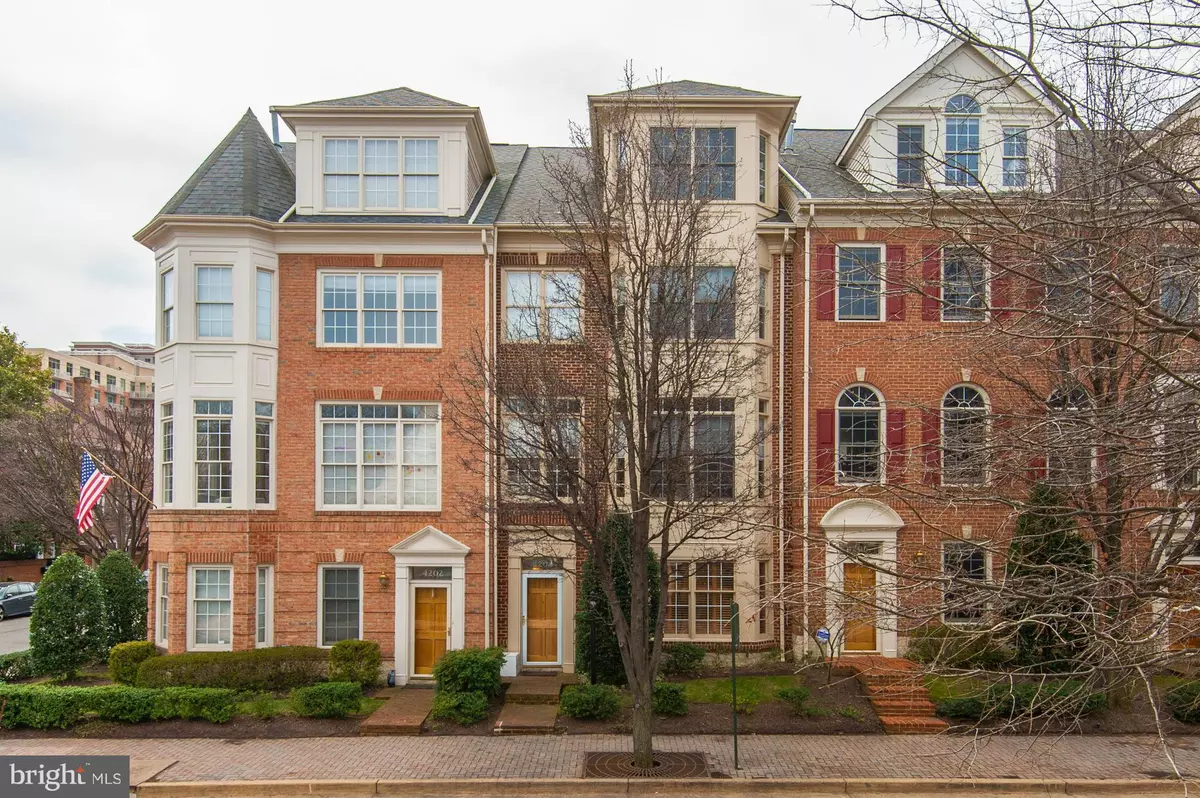
4204 11TH ST N Arlington, VA 22201
4 Beds
4 Baths
3,410 SqFt
Key Details
Sold Price $1,067,500
Property Type Townhouse
Sub Type Interior Row/Townhouse
Listing Status Sold
Purchase Type For Sale
Square Footage 3,410 sqft
Price per Sqft $313
Subdivision Bromptons
MLS Listing ID 1001609009
Sold Date 06/02/16
Style Contemporary
Bedrooms 4
Full Baths 3
Half Baths 1
HOA Fees $83/ann
HOA Y/N Y
Abv Grd Liv Area 3,410
Year Built 1997
Available Date 2016-03-24
Annual Tax Amount $9,873
Tax Year 2015
Lot Size 1,223 Sqft
Acres 0.03
Property Sub-Type Interior Row/Townhouse
Source MRIS
Property Description
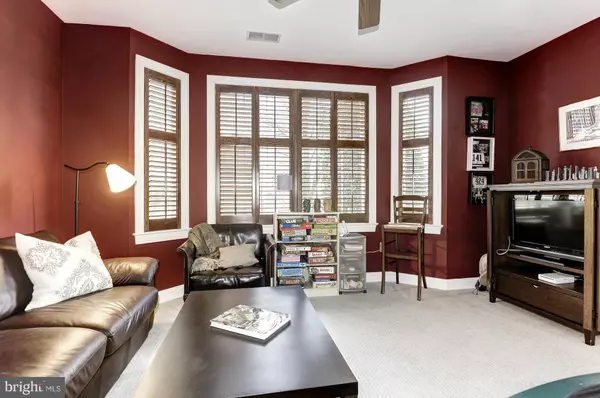
Gorgeous Luxury 4 level townhome in sought after Bromptons at Ballston. Huge kitchen has granite, large sitting area & table space w/ hardwood floors. Separate dining/living room w/ gas fireplace. Expansive master suite is entire 3rd floor w/ fireplace, huge walk-in, luxury bath. Top level has 2 large bedrooms & shared bath. 1st level has office/library & FP w/ full bath. 2 car garage & much more!
Location
State VA
County Arlington
Zoning R15-30T
Rooms
Other Rooms Living Room, Dining Room, Primary Bedroom, Bedroom 2, Bedroom 3, Bedroom 4, Kitchen
Main Level Bedrooms 1
Interior
Interior Features Kitchen - Country, Breakfast Area, Kitchen - Island, Kitchen - Table Space, Dining Area, Primary Bath(s), Entry Level Bedroom, Chair Railings, Upgraded Countertops, Crown Moldings, Window Treatments, Curved Staircase, Floor Plan - Open
Hot Water Natural Gas
Heating Forced Air
Cooling Ceiling Fan(s), Central A/C
Fireplaces Number 4
Fireplaces Type Gas/Propane, Fireplace - Glass Doors, Mantel(s)
Equipment Dishwasher, Disposal, Dryer, Exhaust Fan, Icemaker, Microwave, Refrigerator, Oven/Range - Gas, Washer
Fireplace Y
Window Features Double Pane
Appliance Dishwasher, Disposal, Dryer, Exhaust Fan, Icemaker, Microwave, Refrigerator, Oven/Range - Gas, Washer
Heat Source Natural Gas
Exterior
Parking Features Garage Door Opener
Garage Spaces 2.0
Amenities Available Common Grounds
Water Access N
Accessibility Other, None
Attached Garage 2
Total Parking Spaces 2
Garage Y
Private Pool No
Building
Story 3+
Above Ground Finished SqFt 3410
Sewer Public Sewer
Water Public
Architectural Style Contemporary
Level or Stories 3+
Additional Building Above Grade
Structure Type Dry Wall
New Construction N
Schools
Elementary Schools Ashlawn
Middle Schools Swanson
High Schools Washington-Liberty
School District Arlington County Public Schools
Others
HOA Fee Include Management,Insurance,Snow Removal,Trash,Lawn Maintenance
Senior Community No
Tax ID 14-024-198
Ownership Fee Simple
SqFt Source 3410
Security Features Security System
Special Listing Condition Standard
Read Less
Want to know what your home might be worth? Contact us for a FREE valuation!

Our team is ready to help you sell your home for the highest possible price ASAP

Nearby Locations